

Basic design principles for the ventilation of tunnel fans
To enhance ventilation management within tunnels, improve ventilation quality, strengthen on-site construction safety management, and elevate standards of civilized construction practices, the following requirements apply to the installation, layout, and connection of tunnel ventilation equipment and air ducts. All tunnel entrances must comply with these specifications.
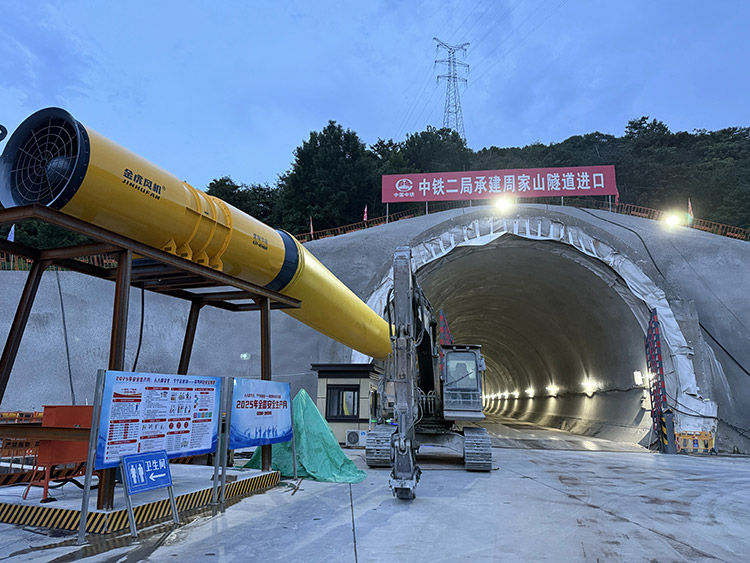
一. Tunnel Jet Fan Ventilation System
All tunnel excavation working faces must employ independent ventilation; connecting ventilation between any two working faces is strictly prohibited. The required air volume for the tunnel shall be calculated separately based on blasting exhaust requirements, simultaneous operation of multiple work faces, and construction machinery needs, with the maximum value among these calculated values determined according to permissible wind speed limits. Continuous ventilation must be maintained throughout tunnel construction. During machine shutdowns due to maintenance, power outages, or other reasons, all personnel must be evacuated and the power supply must be cut off.
二. Tunnel Jet Fan Ventilation Equipment
1. The pressurized fan must be installed outside the tunnel to prevent contaminated air circulation. The fan shall be equipped with two power supplies and a power failure interlock device; when one power supply fails, the other shall be activated within 15 minutes to ensure normal operation of the fan.
2. A backup ventilator with equivalent performance must be available and consistently maintained in good working condition.
3. The tunnel shall be equipped with anti-static and flame-retardant air ducts. The distance between the air duct opening and the excavation face shall be less than 20 m.
三.Ventilation duct layout
The ventilation ducts for the auxiliary tunnel are installed at the tunnel’s arch roof and connected to the main fan outside the tunnel. The tunnel fan is mounted on a ventilation frame positioned outside the entrance of the auxiliary tunnel.
1. The tunnel axial fan support frame is constructed from I16 I-beams, composed of three to four arch frames.
2. The portal frame is securely connected longitudinally using channel steel; diagonal braces may be added when necessary.
3. The foundation of the fan frame shall be constructed using C20 concrete. The top dimensions of the foundation must accommodate the installation of the fan’s power distribution cabinet and rain shelter.
4. The dimensions of the tunnel fan foundation and the ventilation fan frame shall be adjusted specifically according to the actual conditions of the tunnel site.